
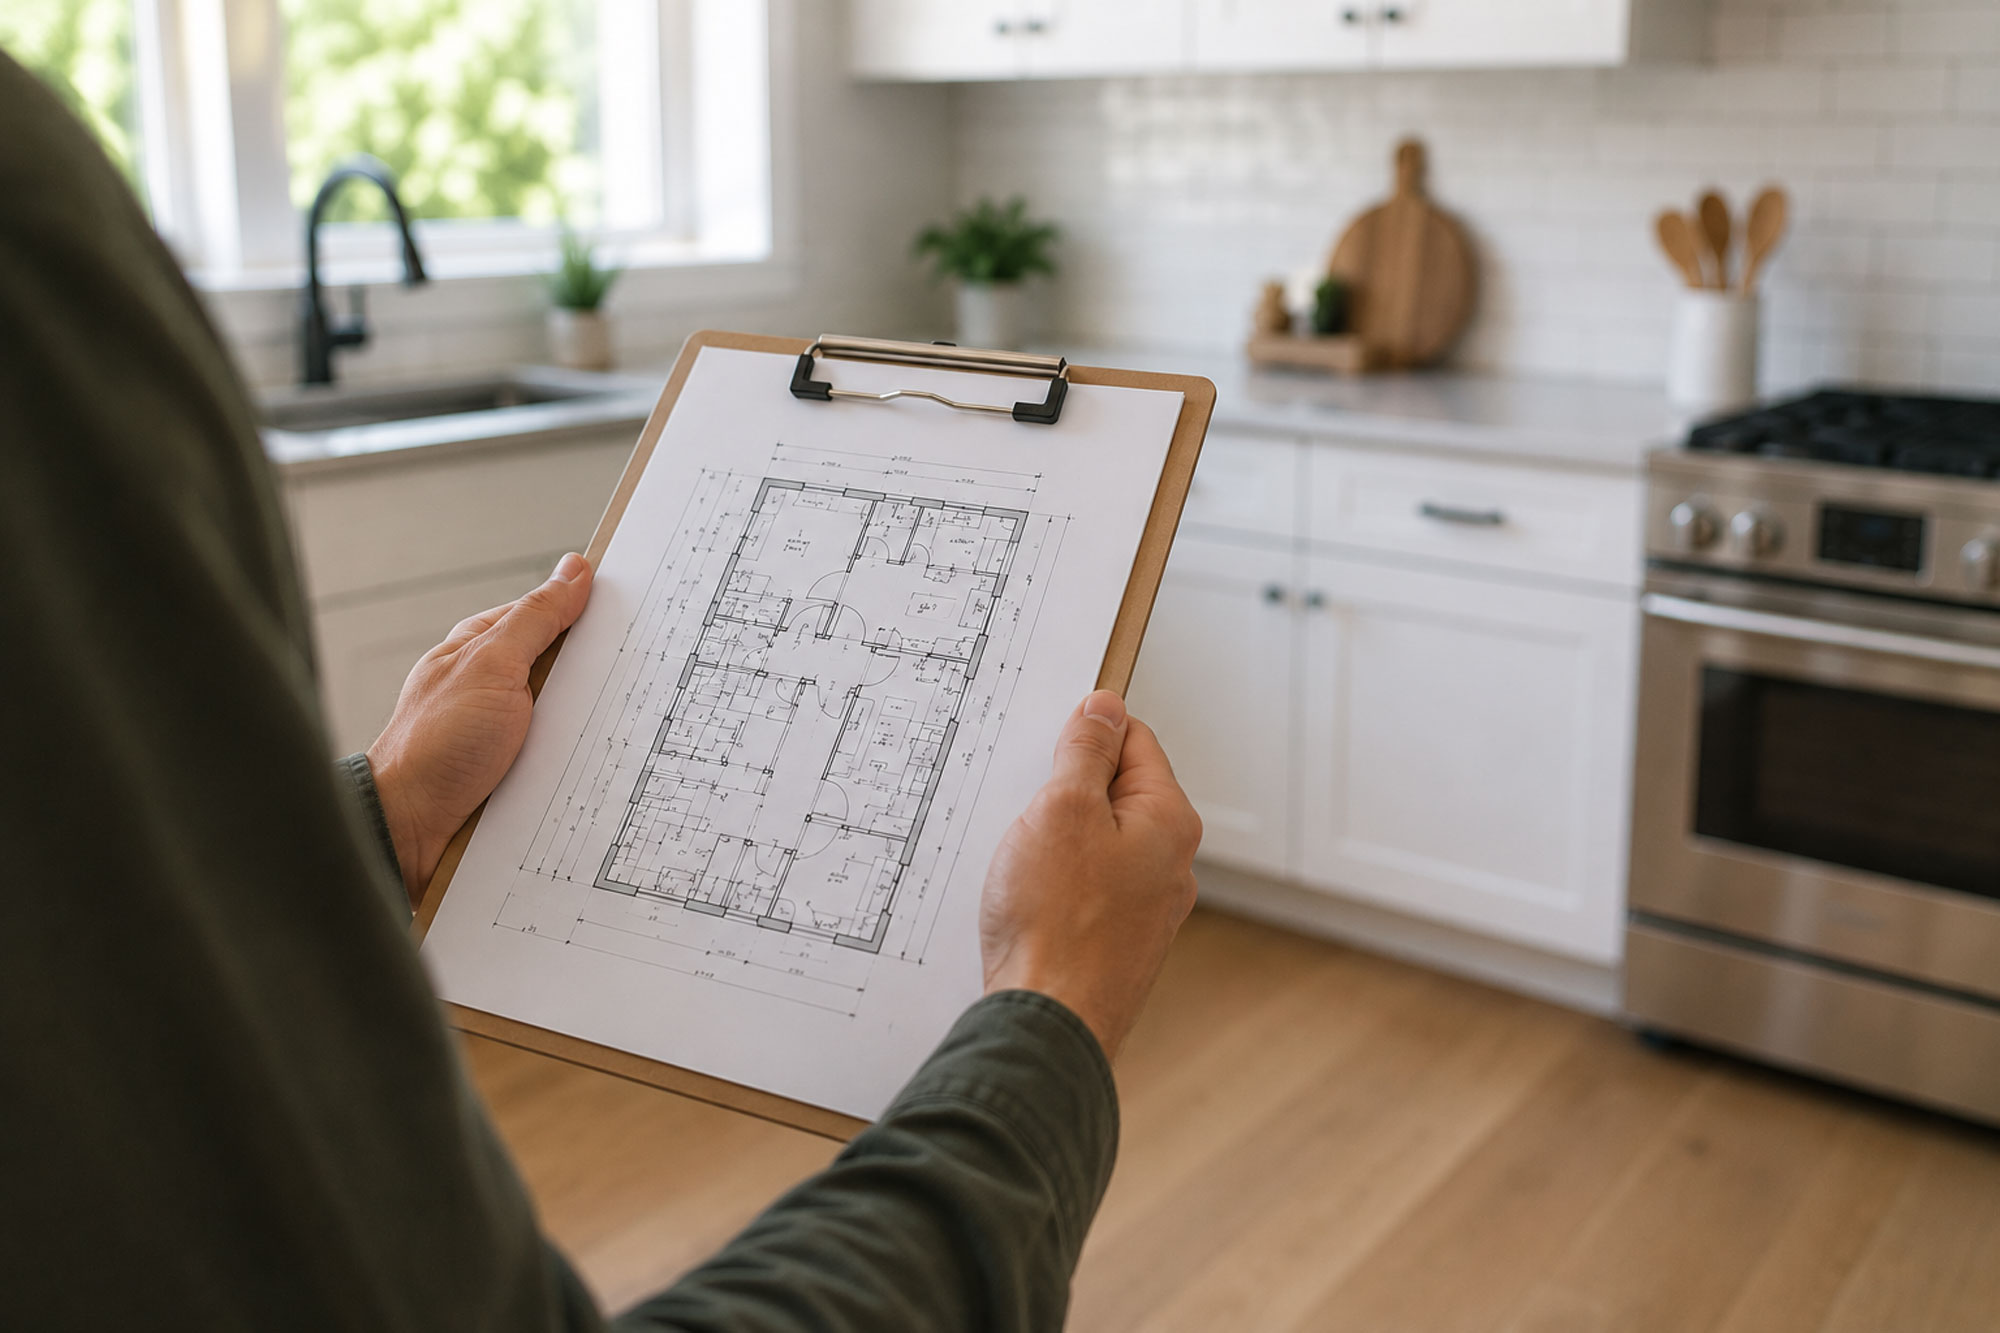
Most ADU projects that go sideways don't fail during construction. They fail during planning, or the lack of it. Here is how to approach your build the right way, from the first question to breaking ground.
Start with feasibility, not design
The most common mistake homeowners make is jumping straight to design. It feels productive. It is not.
Before anything gets drawn, you need to know whether your lot can actually support an ADU. That means checking your setbacks, lot size, utility capacity, and septic or sewer situation. Those four things determine what is buildable and where. Design comes after.
Skipping this step is how people end up with beautiful plans for a unit their property cannot legally or physically support.
Understand what your town allows
Since February 2025, an ADU up to 900 square feet, or half the size of the main house if that's smaller, is allowed by right in single-family zoning districts across Massachusetts. That means no special permit and no public hearing.
But towns still control setbacks, height, bulk, septic requirements, and short-term rental rules. Those vary significantly from one community to the next. Before you plan anything, find out what your specific town allows, not just what state law permits.
Your local building department is the right starting point. Or work with a builder who already knows the rules in your area.
Set your budget before you set your plans
Design is the fun part. Budget is the part that makes design possible.
Typical ranges for an ADU in Massachusetts, from the Massachusetts Clean Energy Center (MassCEC):
- Interior conversion: about $120,000 to $270,000
- Attached two-bedroom ADU: about $235,000 to $360,000
- Detached ADU: about $200,000 to $450,000
Know your number before a single line gets drawn. A plan built around an unconfirmed budget is a plan that tends to fall apart mid-project.
For a full breakdown of what drives those numbers, see what an ADU costs in Massachusetts.
Choose your builder before you choose your finishes
The builder you hire shapes every other decision. Get that right first.
Look for someone who handles design and construction under one roof. When those are separate, things get lost in the handoff between the architect and the contractor. Timelines slip. Your vision gets diluted.
A design-build firm owns the whole process. One team. One point of contact. What you approve is what gets built.
For more on what to look for, read our post on questions to ask any ADU builder before you sign anything.
Understand the permit process
Every ADU requires a building permit. Your builder should handle this, but you should know what is involved.
Permitting typically requires architectural plans stamped by a licensed architect, compliance with local setback and dimensional requirements, and any Title V or septic sign-off if you are on private sewer. Timelines vary by town. Some move quickly, others take longer.
The best way to avoid permit delays is to have everything right before you submit. That means working with a builder who has done this before in your town, not one figuring out your local process on your dime.
Planning an ADU is a process, not a checklist. Get the feasibility right, know your budget, and hire a team that has built ADUs in Massachusetts before. If you want to talk through what your property can support, give us a call. That is exactly what we do.
What's possible on your property?
Tell us about your project and we'll schedule your free consultation.