
ADU cost in Massachusetts
What does an ADU cost in Massachusetts?
Most finished ADUs in Massachusetts cost between about $120,000 and $450,000, depending on whether you convert space inside the house, add on, or build a separate cottage. Here is what drives that number, what's in it, and how homeowners pay for it, from the team that designs, prices and builds ADUs and in-law suites under one contract.




Team Experience
Projects
rating Average
Our Approach
One contract from feasibility to final inspection
We price an ADU after we've seen your lot, your utilities and what your town allows, not from a generic per-square-foot number. You get budget ranges early, while the plan is still on paper, so you can adjust size, layout and finishes before anything is locked in.
See the full range of units we build on our ADU construction page.
Want a ballpark for your own lot? Get a free ADU fit check.

Most Massachusetts ADUs cost about $120,000 to $450,000 all-in. Ask us what yours would cost.


ADU cost in Massachusetts
Typical 2026 budgets, and what changes them
These ranges come from the Massachusetts Clean Energy Center's ADU Resource Center and include site work and construction (MassCEC: ADU budgeting). They line up with what we see on our own projects. Your price depends on your lot, your utilities and what you choose to build.
Cost by type of ADU
- Interior conversion (basement, attic or part of the house): $120,000 to $270,000
- Attached ADU or in-law addition, 2 bedrooms: $235,000 to $360,000
- Detached studio ADU: $200,000 to $300,000
- Detached 2-bedroom ADU or backyard cottage: $250,000 to $450,000
As a rough guide, that works out to about $250 to $500 per square foot. Smaller units cost more per square foot, because every ADU needs a kitchen, a bathroom, utilities and a foundation or structure no matter how small it is.
What drives the price
- Utilities: new water, sewer or septic and electrical service are often the biggest surprise on a detached ADU, especially when the house is far from the street.
- Foundation and site: ledge, slope, tree clearing, drainage and access for equipment.
- Size and layout: a second bathroom or bedroom adds more than the square footage suggests.
- Energy code: in towns that adopted the Specialized Energy Code, a new detached ADU is designed to it; an ADU inside the house or built as an addition follows the Stretch Code. Both mean more insulation, air sealing and heat-pump systems than older homes have.
- Finishes: cabinets, flooring, tile, windows and fixtures can move a budget by tens of thousands of dollars.
- Converting an existing building: a garage or barn can save on foundation and framing, but it often needs new footings, insulation and windows to meet code.
Costs before construction starts
A Banker & Tradesman report on Massachusetts ADUs listed these typical pre-construction costs: a site survey ($7,000 to $10,000), plans ($1,500 to $5,000), building permit fees ($750 to $5,000, depending on the town), home energy rating ($1,200 to $1,500), and water connection fees ($3,000 to $7,000, plus $3,000 to $7,000 in labor), with sewer connections in a similar range (Banker & Tradesman). We list what applies to your lot in your proposal, so nothing is a surprise later.
How homeowners pay for an ADU
Most of our clients use savings, a home equity line of credit, a construction loan or a cash-out refinance. Income-eligible homeowners can also apply for MassHousing's ADU loan, up to $250,000 for a detached ADU and up to $150,000 for an attached one, once plans and permits are in hand (MassHousing ADU Loan Program). An all-electric design may also qualify for Mass Save new construction incentives. See our guide to Massachusetts ADU rules, grants and loans for details.
How we price your ADU
We start with a site visit and a feasibility check of your lot, utilities and town rules. Then we design the ADU with you and give you a fixed-scope proposal with clear allowances and options, so you can choose where to spend and where to save. Design and construction come from one team, so the price is checked against the plan as it develops, not after.
Protect yourself with the right contract
Massachusetts' Home Improvement Contractor law requires a written contract for jobs over $1,000 and limits the initial deposit to one-third of the total price (mass.gov). BSDC is a registered Home Improvement Contractor (MA HIC #215412), and we pull the permits for your ADU.
Trusted Brands & Materials
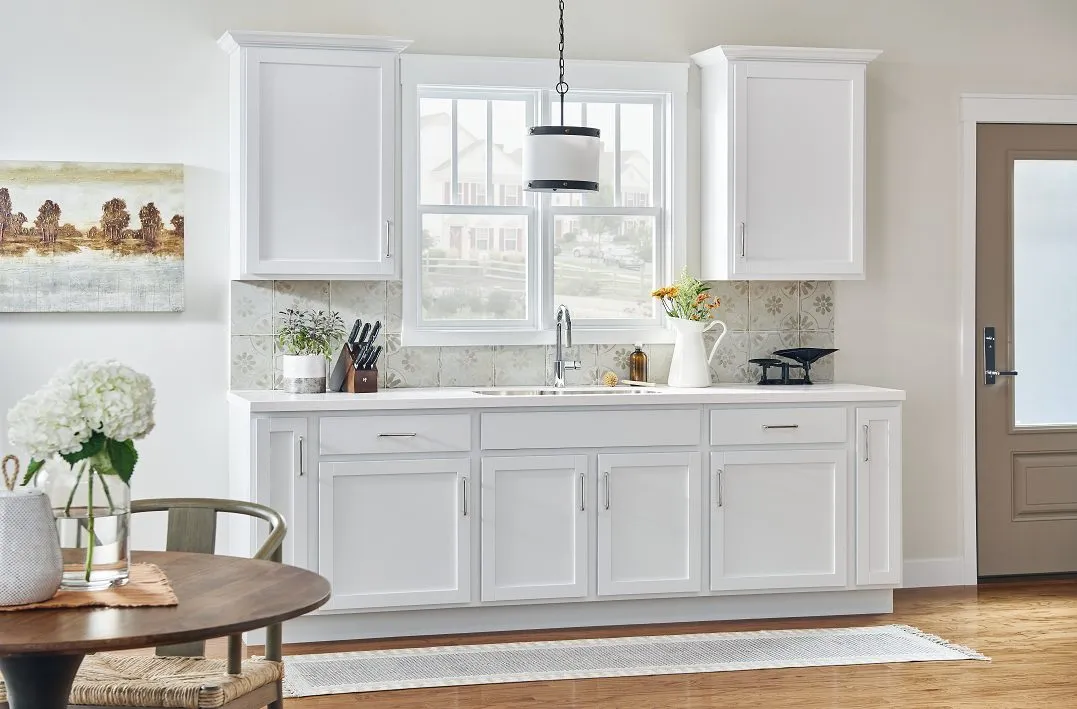
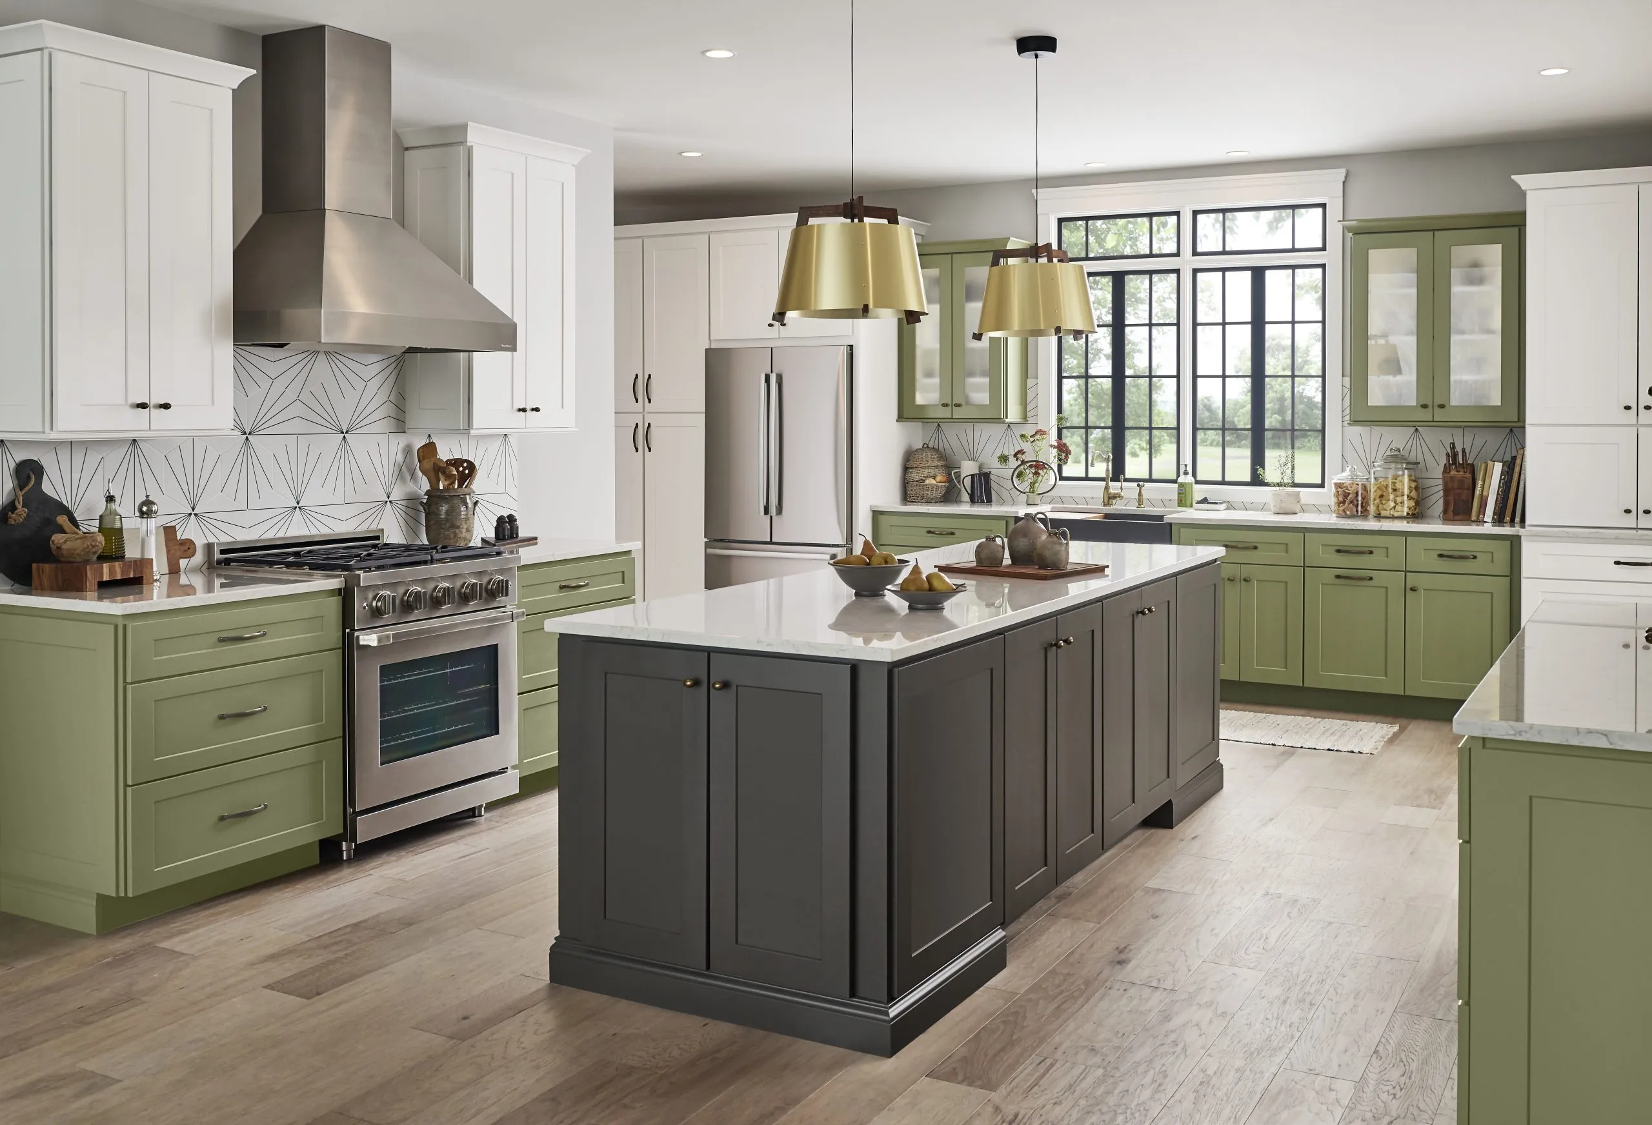
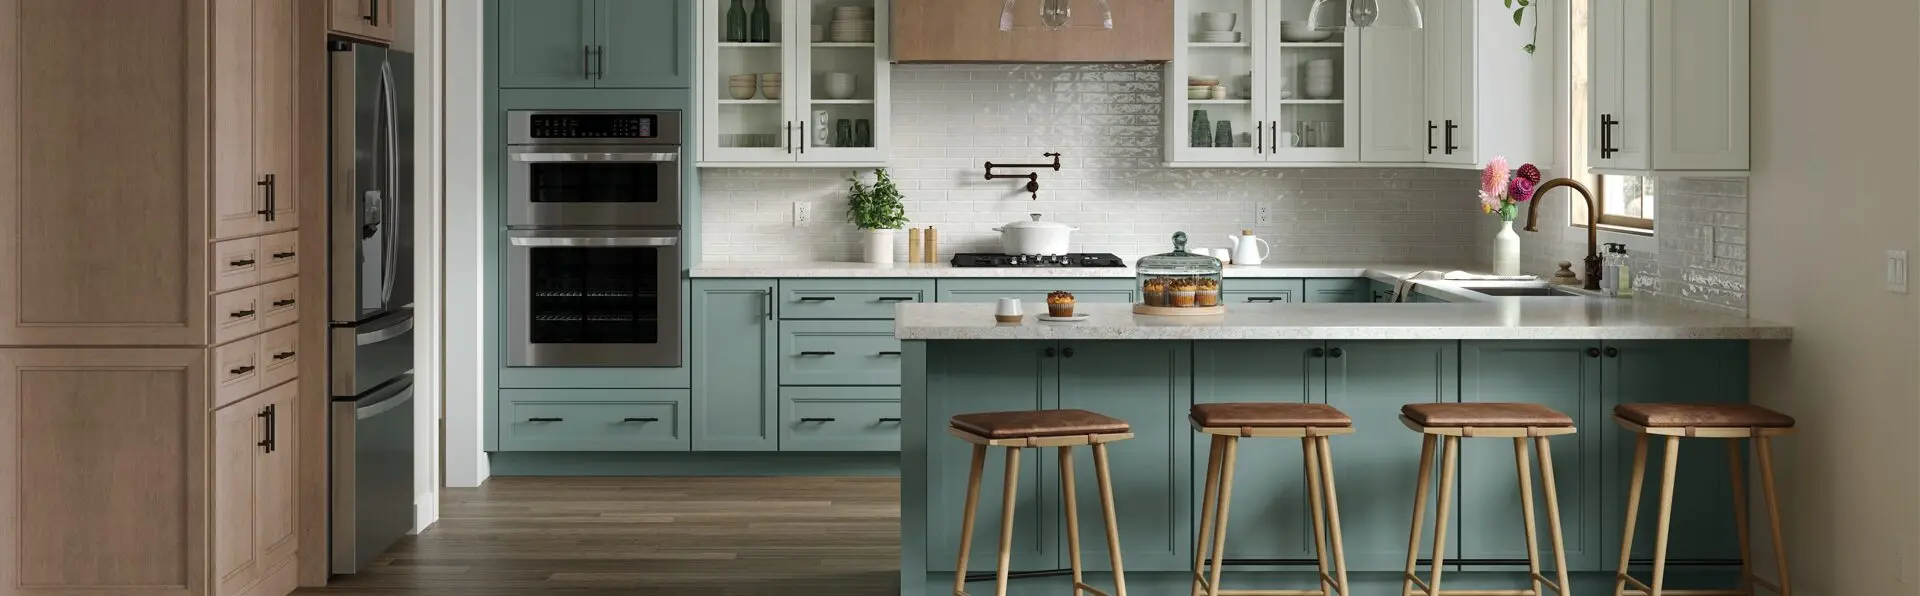
Cabinet lines for your ADU kitchen
As a certified Wolf Home Products dealer, we offer three cabinet lines to fit a range of budgets and styles — all backed by Wolf's quality standards.
Our Portfolio
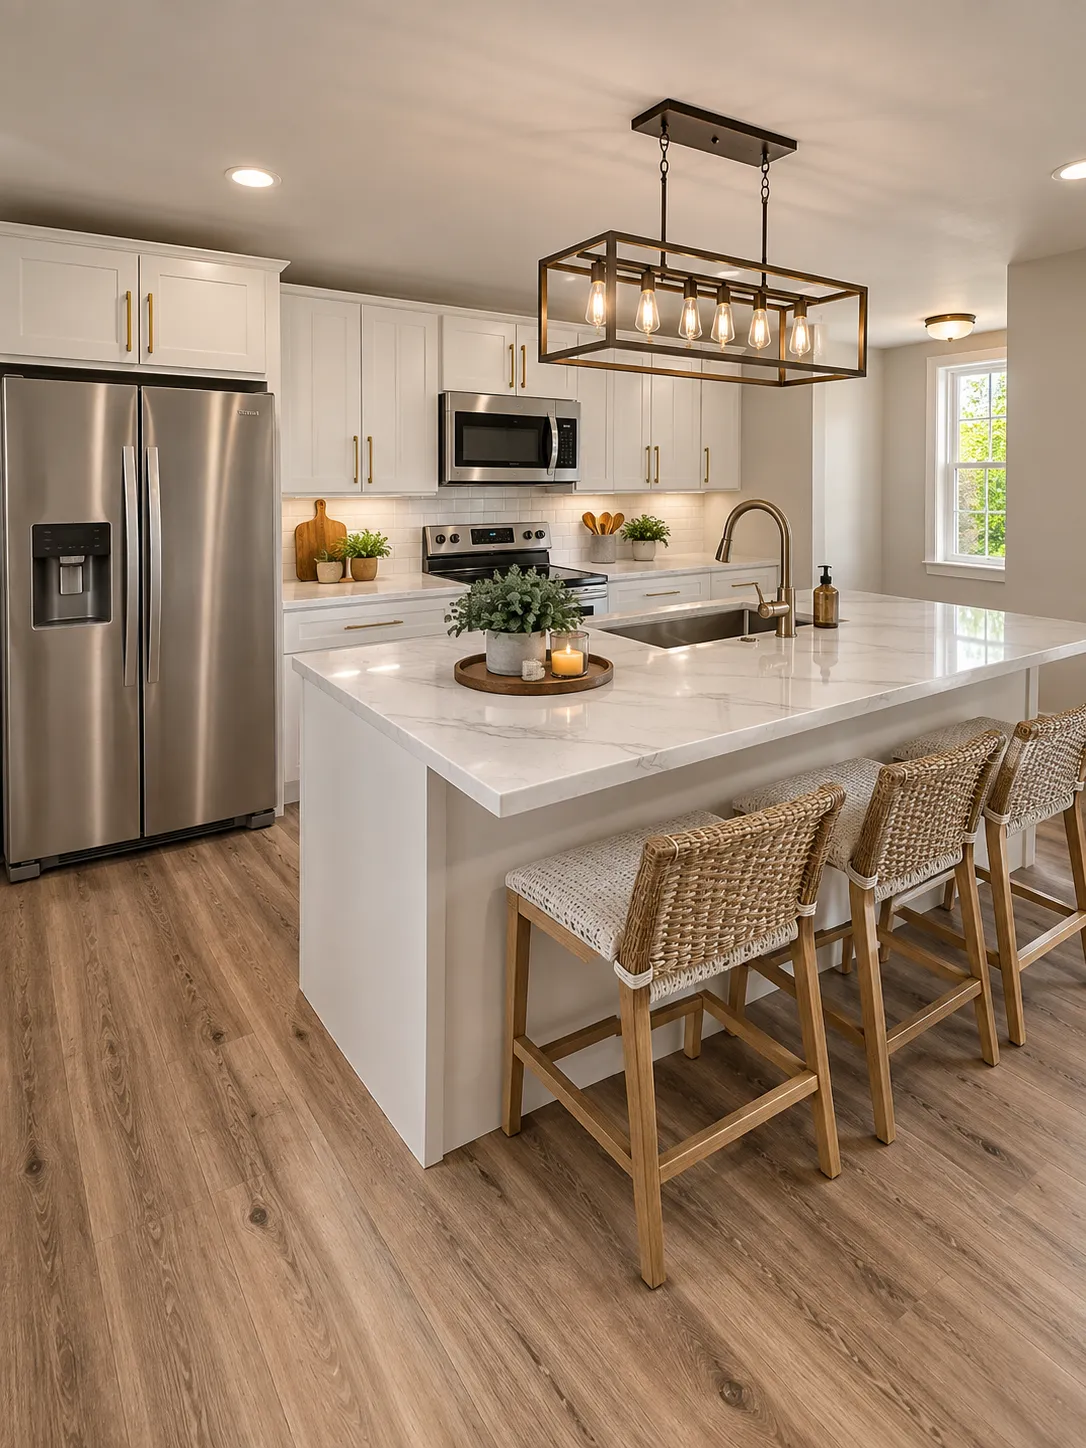
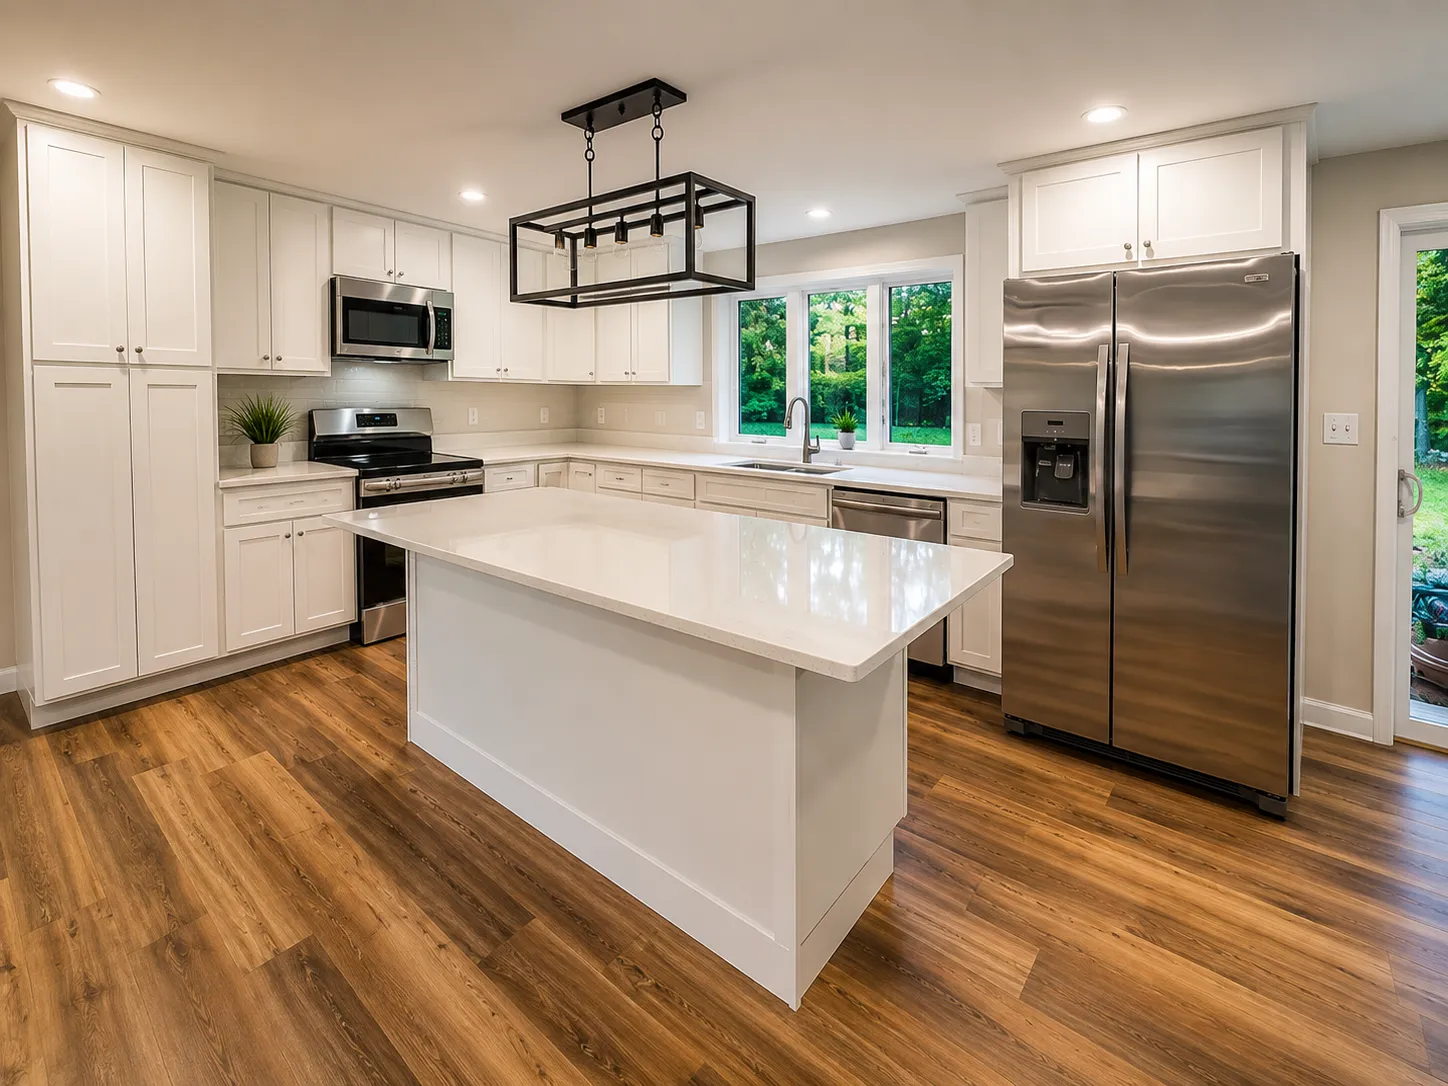
Snapshots of recent projects
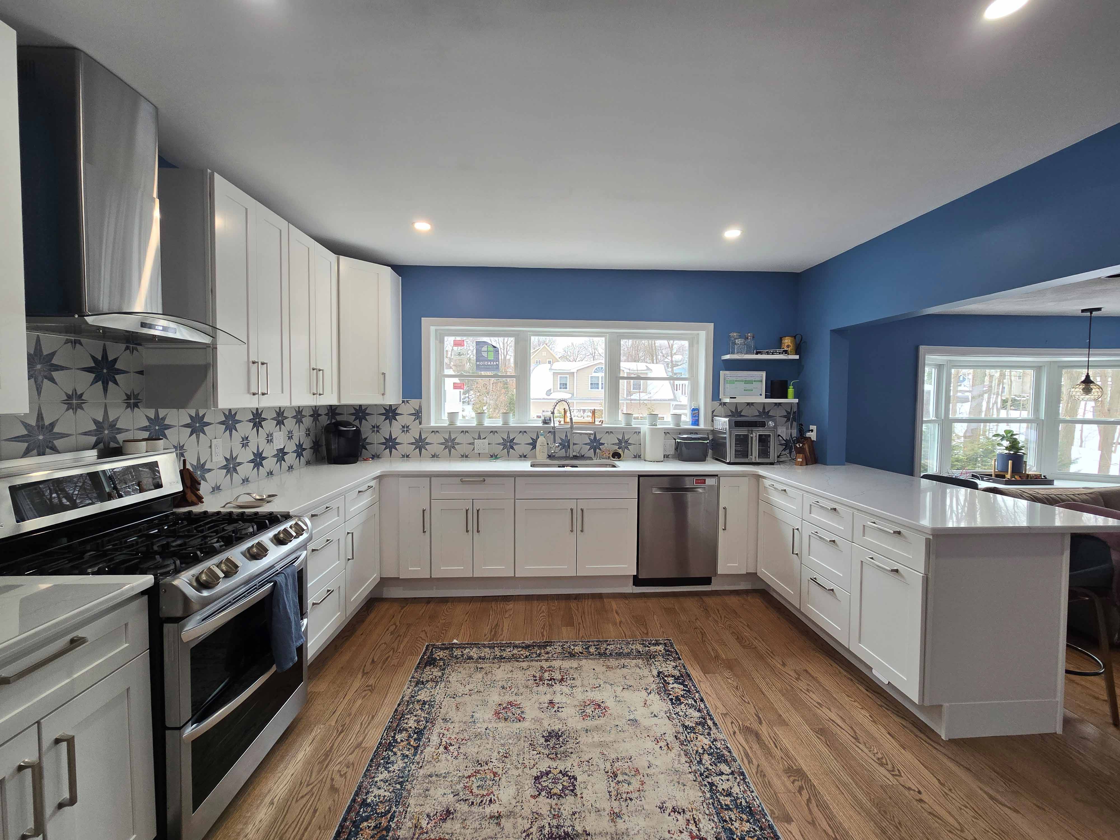
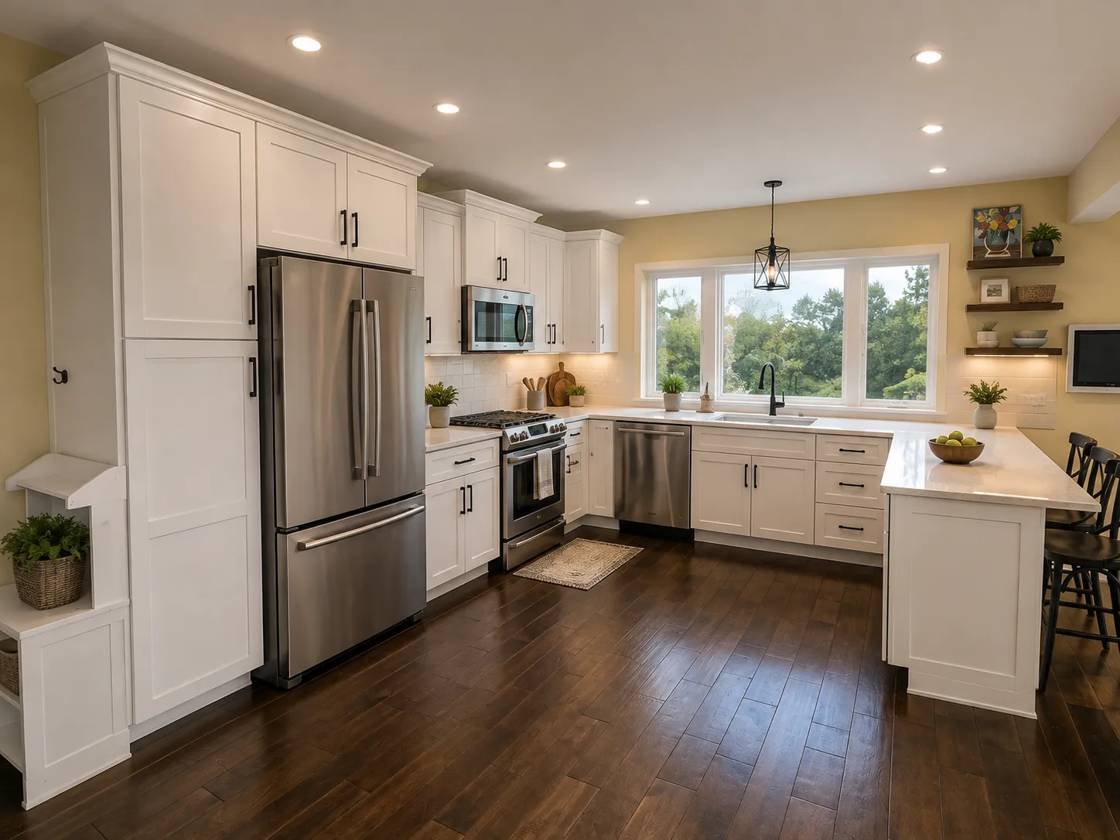
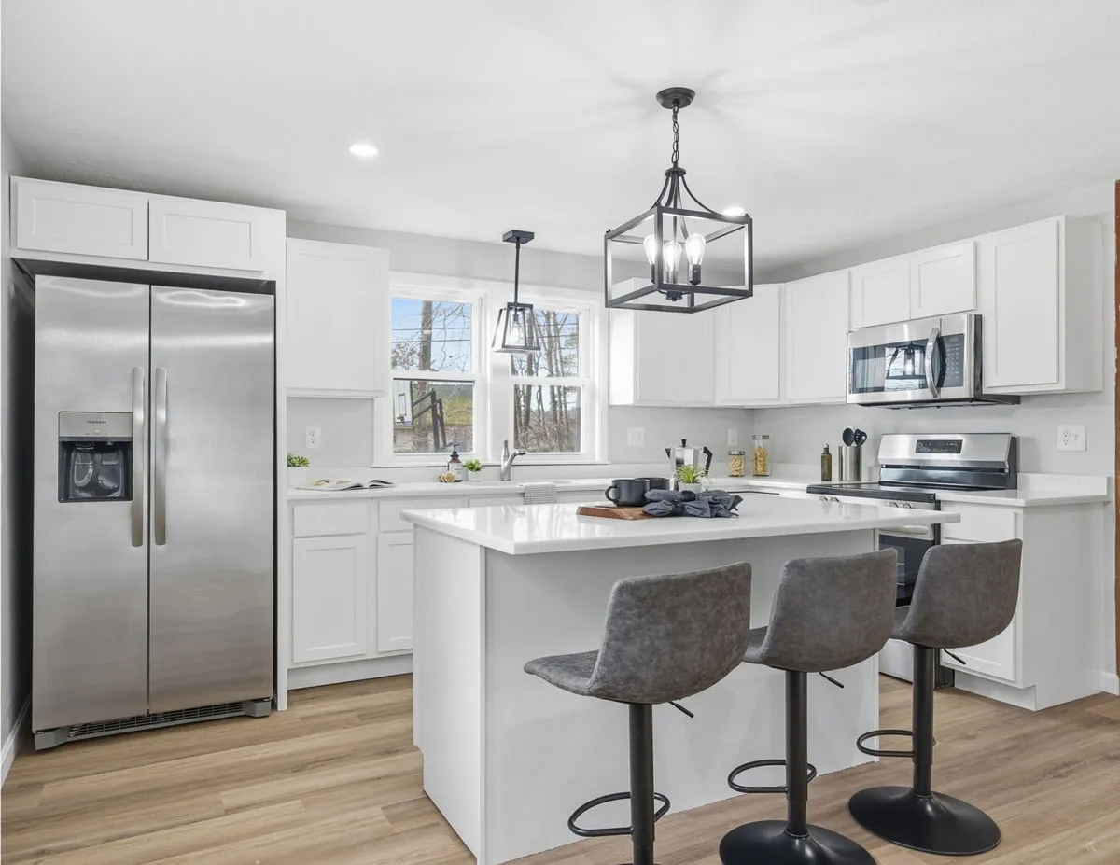
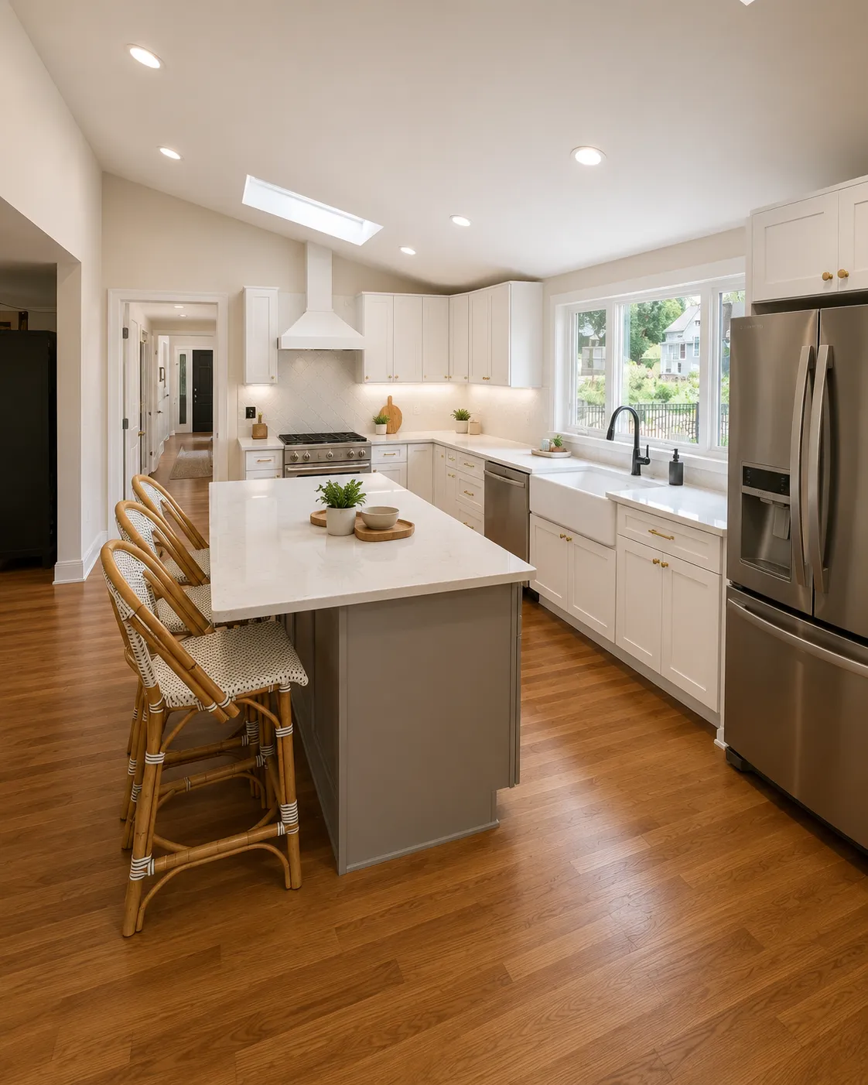
Reviews
Hear from happy homeowners
Great guys and easy to work with! I couldn't be happier with my beautiful new kitchen!
The best! Gave a super reasonable estimate and walked me through all the steps and timeline , finally have my (dream) kitchen.
I highly recommend Bay State Design & Construction to anyone looking for reliable, skilled, and professional construction services.
These guys are amazing! Helped me build a two story addition with a master suite and I couldn't be more thrilled with the product.
The guys from Bay State design were prompt well priced and kept my project moving without missing a step. Great work guys!
I hired these guys to build an attached garage at my house. Throughout the entire process they went above and beyond all expectations and their pricing was super fair.
This team is very professional, communicative and great to work with. Gio provided comprehensive building plans for me within a short timeframe, as promised.
How it Works
How we price and build your ADU
Site Visit & Consultation
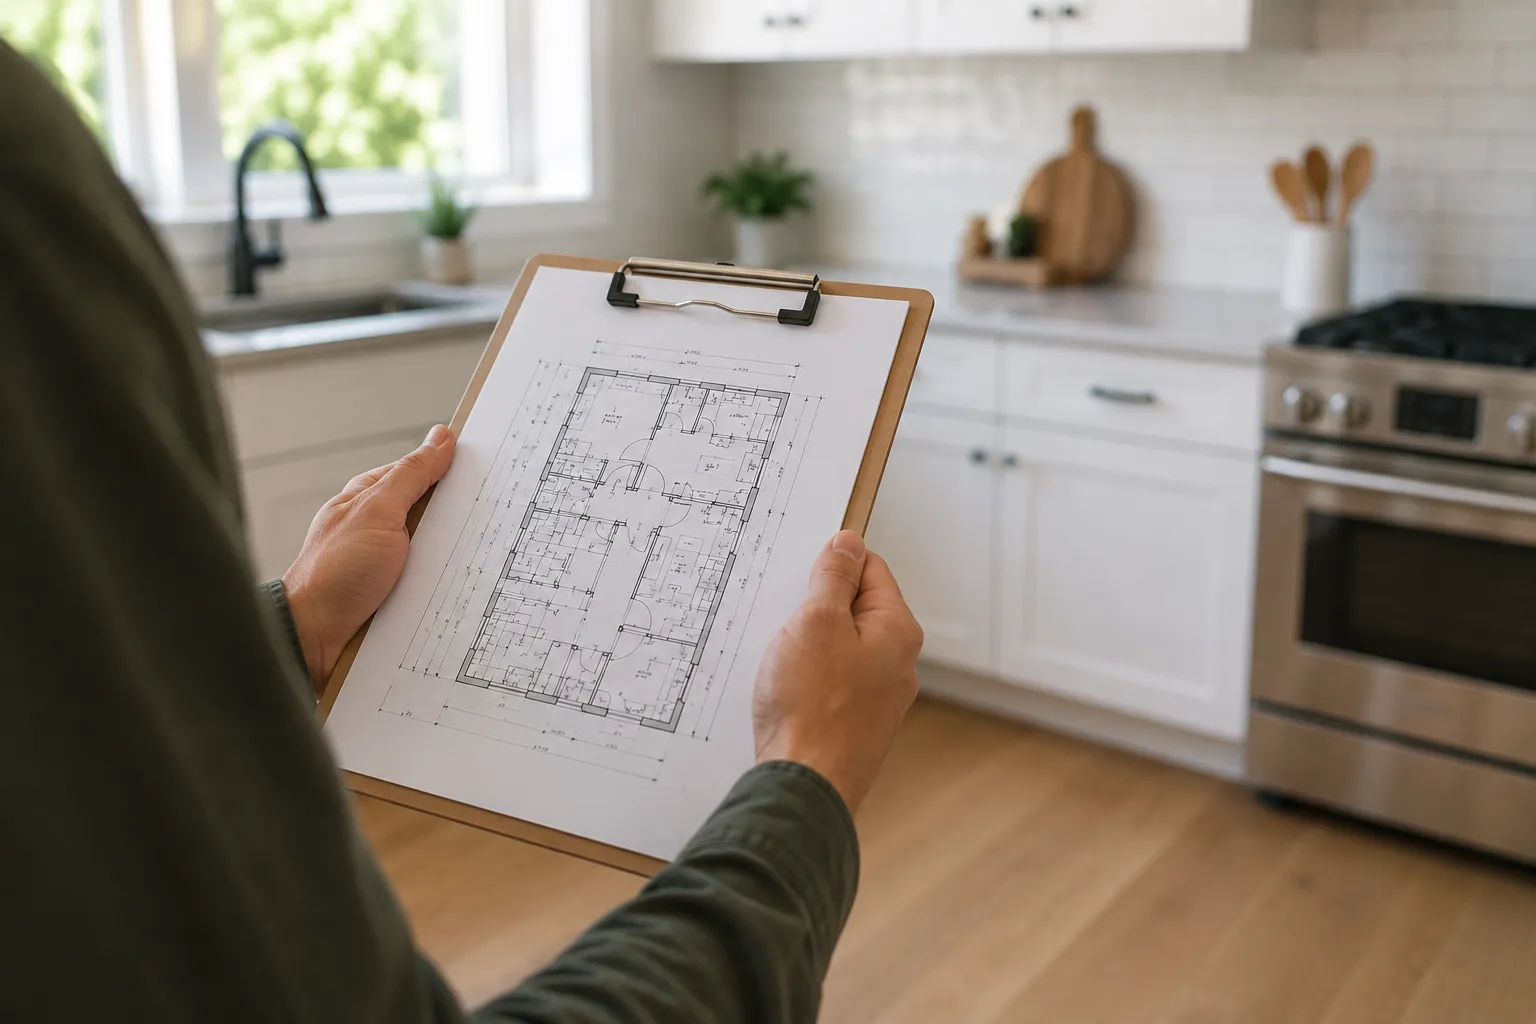
We visit your home, meet with you, and walk through your vision, goals, and any structural considerations.
Detailed estimate
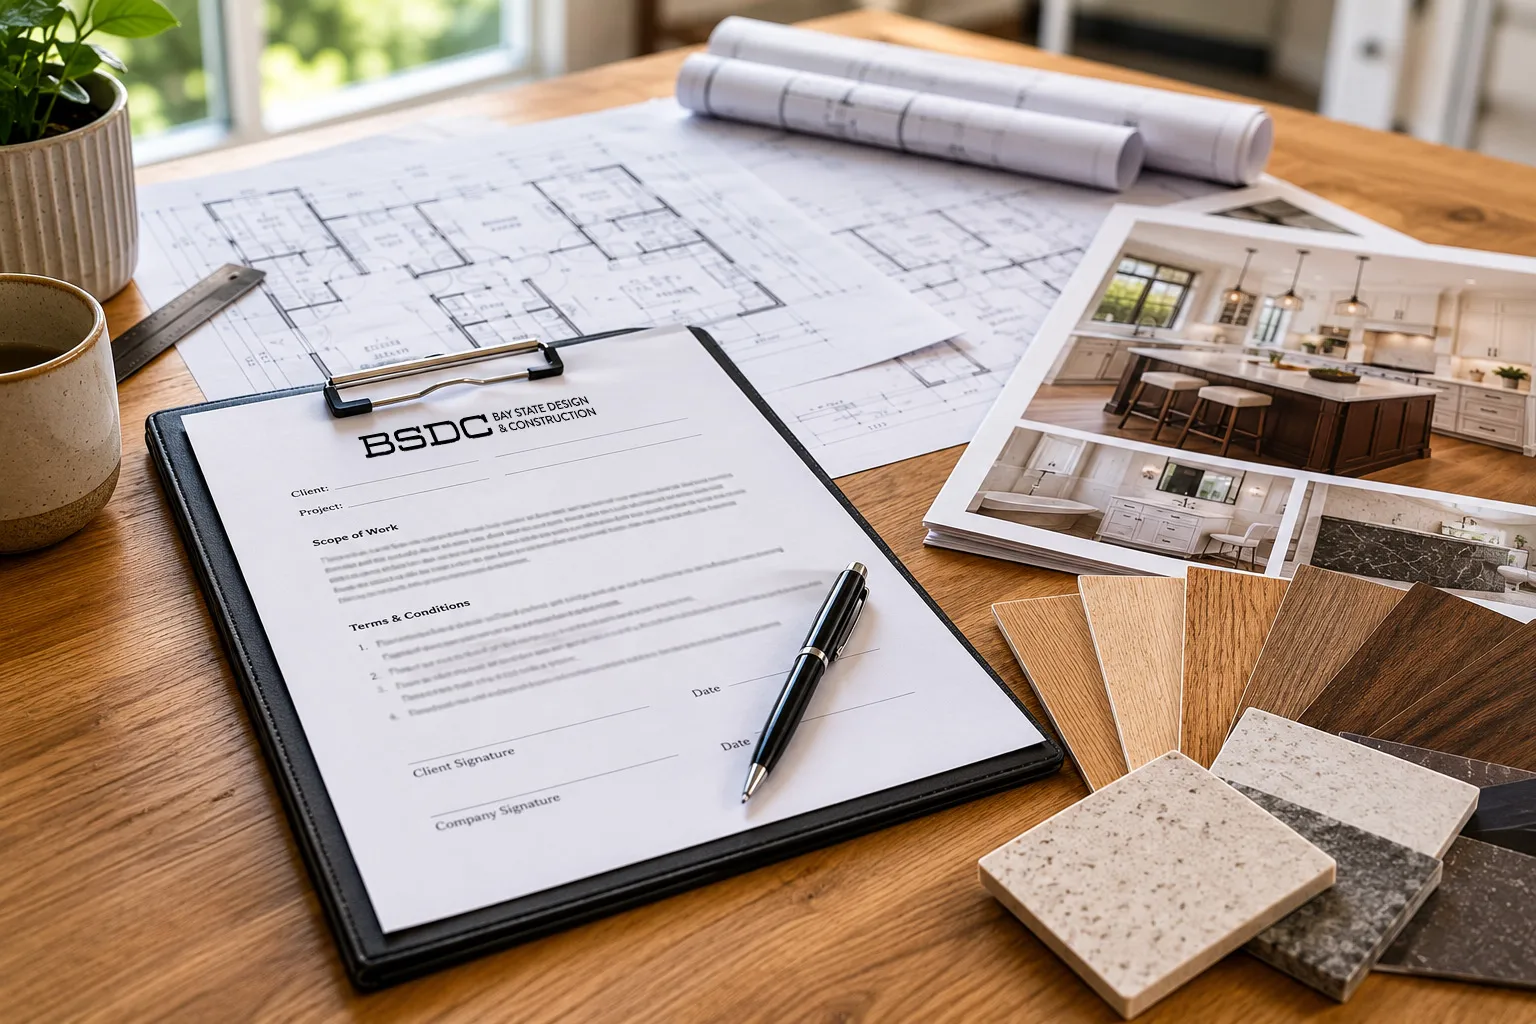
We develop a thorough estimate based on your agreed scope of work — no surprises, no vague line items.
Contract & Design Session
Once you accept the estimate, we send over a contract and schedule a design session to lock in materials, finishes, and layout.
3D Render & Construction docs
We produce a 3D rendering of your space and all structural construction documents entirely in-house.
Permits & materials
We apply for all required permits and order long-lead materials as soon as they're issued — keeping your project on schedule.
Construction & inspections
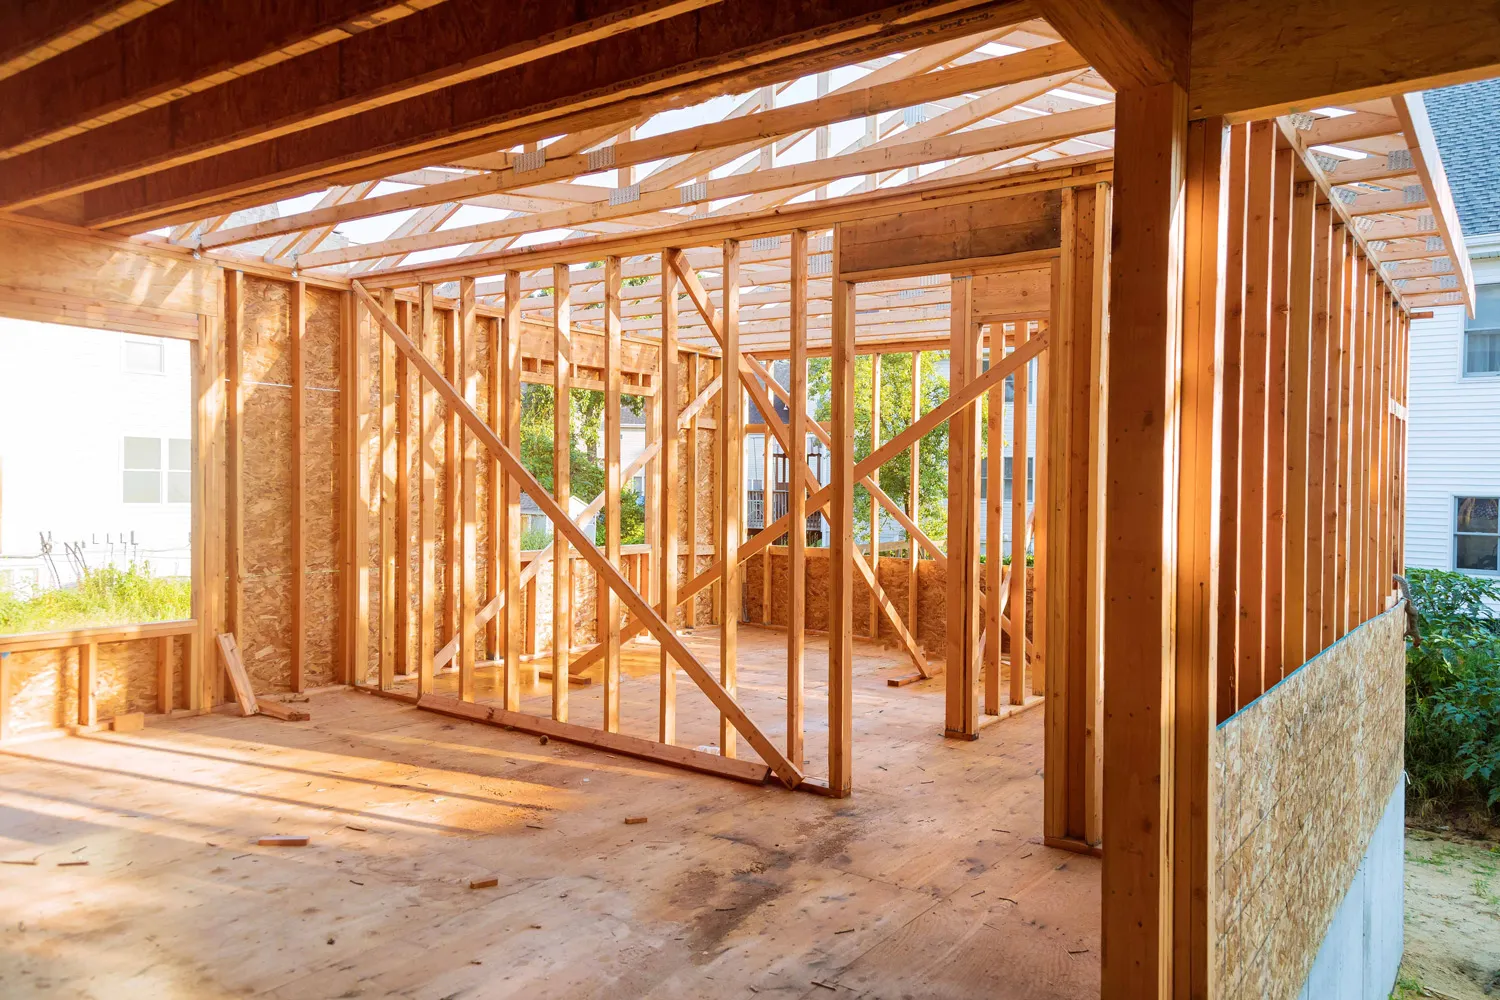
Work begins. We manage every phase of construction and every required inspection through final sign-off so nothing gets missed!
Bay State Design & Construction
Why homeowners choose BSDC


One point of contact, start to finish
No chasing down architects, contractors, or permit offices. You have one team and one person to call, from first sketch to final walkthrough.
We design around your budget
Many firms design the dream, then hand you a bill that doesn't match it. We start with your number and build the plan around it — no sticker shock.
Your vision survives the build
A lot gets lost when the design firm hands off to the contractor. We can draw the plans and build to them. AKA: what you approved is what gets built.
Your timeline is ours to protect
When design and construction live under one roof, no one else's schedule can slow yours down. We control the process so you're not waiting on a separate third party to move forward.
Frequently Asked Questions
ADU cost FAQs
Most finished ADUs cost between about $120,000 and $450,000 in 2026. An interior conversion is usually at the low end, and a detached 2-bedroom cottage at the high end. Your lot, utilities and finishes decide where yours lands.
Often, because the foundation and frame already exist. But many garages need new footings, insulation, windows and utilities to meet code, so we check the building before you count on the savings.
Typical extras are a site survey, design and plans, permit fees, a home energy rating, and water, sewer or septic connections. We list the ones that apply to your property in your proposal.
Income-eligible homeowners can apply for MassHousing's ADU loan, up to $250,000 for a detached ADU or $150,000 for an attached one. Mass Save offers incentives for all-electric new construction, and the state funds low-cost ADU feasibility studies through the Massachusetts Housing Partnership.
Design and permitting usually take a few months, depending on the town. Construction of a detached ADU typically takes about 6 to 8 months once permits are issued; conversions are often faster.
Want a real number for your ADU?
Call or text our office at 978.396.3899 or book a free consultation. We'll walk your property and give you an honest budget range for the ADU you want.